

A home’s floor plan is the single biggest driver of buyer appeal and resale value in Sedona’s market. The role of floor plan in Sedona home value goes far beyond square footage. It shapes how a home feels, how fast it sells, and how much buyers will pay. With the average Sedona home value sitting around $906,178 as of Q2 2026, even subtle layout decisions carry serious financial weight. Equity Team works with buyers and investors every day who discover that the right floor plan can be the difference between a property that performs and one that just sits.
How does floor plan design affect Sedona home value?
Floor plan design, also called spatial layout in appraisal and architectural circles, directly determines how buyers experience a home. A layout that flows well creates an emotional connection. One that feels choppy or cramped triggers doubt. In Sedona’s competitive luxury market, that emotional reaction translates quickly into offer prices and days on market.
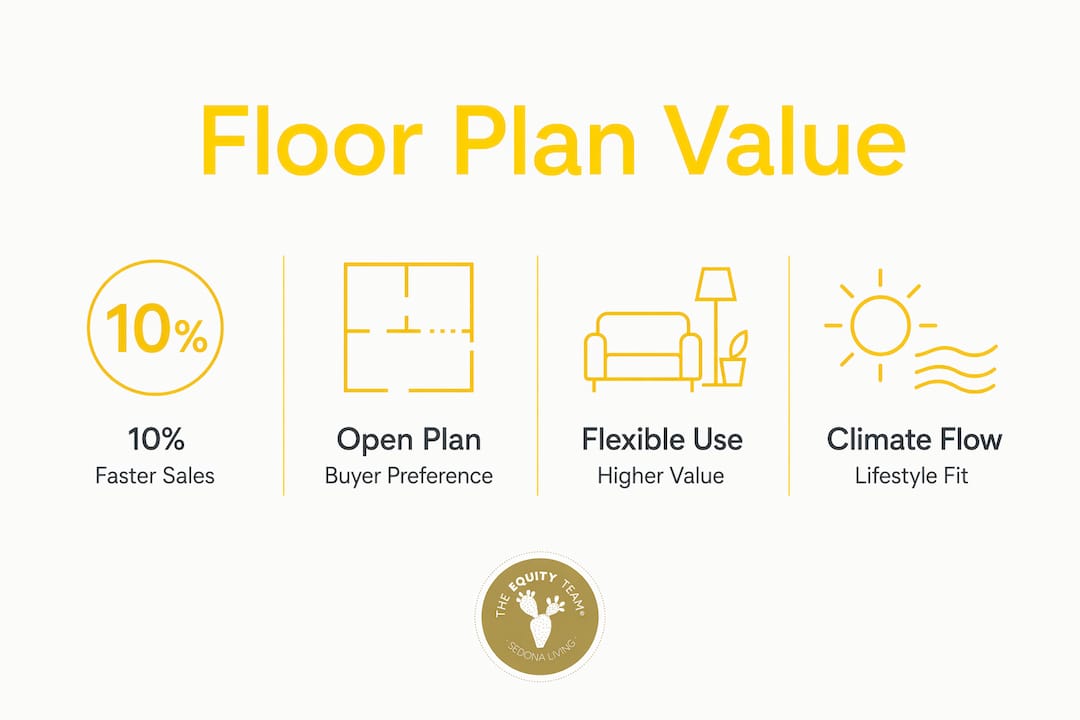
Homes with open, functional layouts in Sedona sell up to 10% faster than those with poor or closed floor plans. That speed advantage matters because longer days on market signal weakness to buyers and often lead to price reductions. A well-designed layout protects the seller’s position from day one.
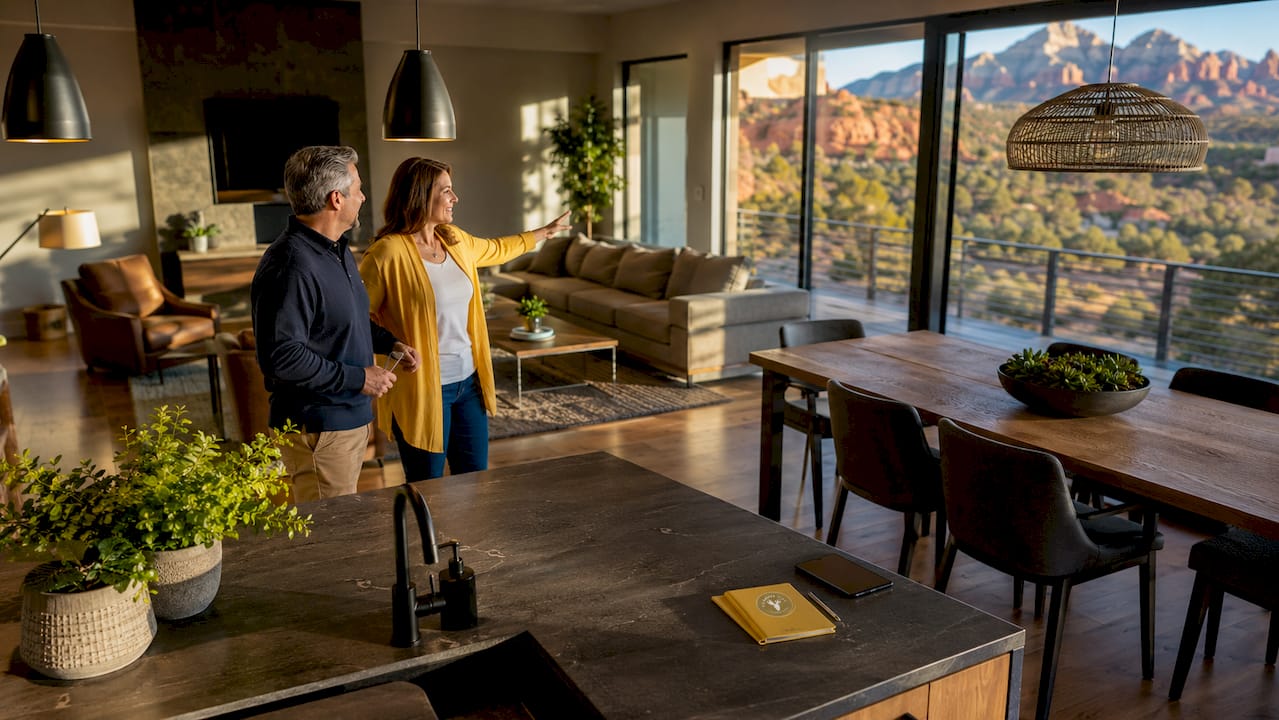
Sedona buyers are not shopping for a generic house. They want a lifestyle. Red rock views, warm desert light, and the promise of serene outdoor living all factor into what they are willing to pay. A floor plan that captures those qualities and connects interior spaces to the outdoors commands a premium. One that blocks them loses value before the first showing.
Equity Team consistently sees this play out in real transactions. Buyers touring two similarly priced homes will gravitate toward the one with better flow, even when they cannot articulate exactly why. The layout does the selling.
How does an open floor plan affect home value in Sedona?
Open floor plans remain the gold standard for Sedona buyers in 2026. They create a sense of spaciousness, allow natural light to travel freely, and make indoor-outdoor transitions feel effortless. In a climate where you can comfortably sit outside nine months of the year, that connection between kitchen, living area, and patio is not a luxury. It is a core feature.
Buyers view compartmentalized spaces as expensive renovation projects. That perception alone reduces what they are willing to offer. An open layout removes that mental tax and lets buyers focus on the home’s strengths instead of calculating demo costs.
Key reasons open layouts increase Sedona home value:
- Better light distribution. Open plans allow sunlight to reach deeper into the home, reducing the cave-like feel that closed rooms create.
- Stronger indoor-outdoor connection. Large openings to patios and courtyards align with Sedona’s lifestyle and climate.
- Perceived spaciousness. Buyers consistently rate open homes as larger than closed ones of equal square footage.
- Faster sales. Reduced days on market protect asking price and reduce negotiating leverage for buyers.
- Broader buyer appeal. Open layouts attract a wider pool of buyers, from young professionals to luxury retirees.
Pro Tip: If a home has a partially closed layout, simple fixes like replacing a solid wall with glass panels or adding a pocket door can create openness without a full renovation. Small changes in flow perception can shift buyer sentiment meaningfully.
What are the drawbacks of closed floor plans for Sedona home value?
Closed floor plans are not just unfashionable. They actively hurt value in Sedona’s current market. Closed-off floor plans lower perceived home value because buyers associate them with dated design and expensive remodeling. That association is hard to shake, even in a beautifully maintained home.
The practical problems compound the perception issue. Closed rooms restrict natural light, reduce airflow, and create a fragmented experience that feels at odds with Sedona’s breezy, sun-drenched character. A home that fights its environment instead of embracing it loses the emotional pull that drives premium offers.
Common ways closed floor plans hurt Sedona properties:
- Increased days on market. Poor layouts add 20 or more days to the average selling timeline, which signals trouble to buyers.
- Renovation discount. Buyers mentally subtract remodeling costs from their offer, often more than the actual renovation would cost.
- Reduced natural light. Compartmentalized rooms block sunlight, making even well-located homes feel dark and uninviting.
- Lifestyle mismatch. Sedona buyers expect flow and openness. A closed plan feels like a contradiction of the lifestyle they are buying into.
Small modifications like glass doors or pocket doors can soften the impact of a closed layout without a full gut renovation. Sellers who make these changes before listing often recover far more than the cost of the upgrade.
How do flexible and multi-use spaces influence Sedona home valuation?
The most desirable floor plans in 2026 do not choose between open and private. They deliver both. Modern buyers seek flexible spaces that combine openness with defined private zones for work, rest, and focused activity. A purely open plan with no quiet corners can feel as limiting as a fully closed one.
Sedona attracts a high share of remote workers, semi-retired professionals, and short-term rental investors. Each group needs different things from a floor plan. A home that can serve as a social gathering space, a productive work environment, and a restful retreat holds broader appeal and stronger resale potential.
Here are four flexible design features that add measurable value in Sedona:
- Dedicated office or flex room. A defined space with a door satisfies remote workers and doubles as a guest room. Buyers pay a premium for this versatility.
- Split bedroom layout. Primary suite on one side, secondary bedrooms on the other. This design appeals to families, guests, and short-term rental operators who want privacy separation.
- Bonus room or casita. A detached or semi-detached space adds rental income potential and lifestyle flexibility. Sedona’s STR market rewards this feature directly.
- Defined dining area within an open plan. A clear dining zone within an open layout gives structure without closing off the space. It satisfies buyers who want both flow and function.
Pro Tip: When evaluating a Sedona property for investment, check the Sedona Airbnb market trends to see which floor plan features drive the highest rental performance. STR guests and long-term buyers often want the same things: flexibility, privacy options, and great flow.
Balancing openness with defined zones meets evolving lifestyle needs and increases home valuation potential. This balance is not a design trend. It is a market signal that buyers are sending consistently.
What Sedona climate and lifestyle factors shape ideal floor plan design?
Sedona’s climate is genuinely unusual. Mild winters, warm springs, and dry summers mean outdoor living is viable for most of the year. That reality shapes what buyers expect from a floor plan in ways that do not apply in most other markets.
Seamless indoor-outdoor transitions and courtyard designs outperform traditional backyards in Sedona because they create year-round usable space. Shade integration, smart orientation, and airflow planning turn a patio into a true living room extension. Homes that achieve this feel larger, more functional, and more connected to the landscape buyers came to Sedona to experience.
Key floor plan elements that align with Sedona’s climate and lifestyle:
- Large sliding or folding glass doors. These create a wall-free transition between interior and exterior spaces.
- Covered outdoor living areas. Shade structures extend usability through Sedona’s hottest months.
- Courtyard layouts. Interior courtyards provide privacy, airflow, and a serene outdoor focal point that traditional backyards cannot replicate.
- Strategic window placement. Orienting windows toward red rock views and away from harsh western sun maximizes both beauty and comfort.
- Single-level layouts. Sedona’s luxury buyers often prefer single-story homes for ease of movement and better indoor-outdoor access.
Luxury buyers prioritize floor plans with intuitive flow and lifestyle integration rather than sheer square footage. A 2,800-square-foot home with brilliant flow will outsell a 3,500-square-foot home with a confusing layout in this market. That is not a theory. Equity Team sees it happen regularly. For a deeper look at how architectural choices connect to value, the Sedona architectural style guide covers the broader picture well.
What are common appraisal and buyer pitfalls linked to floor plan design?
Even a well-intentioned renovation can hurt a home’s value if it ignores floor plan fundamentals. The most common trap is the non-conforming addition. A seller adds a room, calls it a bedroom, and expects the appraiser to count it as living area. The appraiser disagrees.
Appraisers heavily discount non-conforming additions that lack standard features like closets and HVAC. These spaces get classified as storage rather than living area, which reduces the appraised value despite the larger footprint. Sellers often overestimate the value of these additions by a wide margin.
Common floor plan pitfalls that reduce Sedona home value:
- Additions that disrupt flow. A room bolted onto the back of a house with no logical connection to the rest of the layout signals poor planning to buyers and appraisers alike.
- Converted garages without permits. These reduce parking and often lack proper insulation, HVAC, and finishes. Buyers discount them heavily.
- Awkward traffic patterns. A layout where you must walk through a bedroom to reach a bathroom, or through the kitchen to access the backyard, frustrates buyers immediately.
- Oversized rooms with no purpose. A massive formal living room that serves no modern function wastes square footage and reduces the home’s practical appeal.
Pro Tip: Before listing or purchasing a Sedona property, review the floor plan against the appraisal report. If any space lacks a closet, HVAC access, or egress window, do not count it as living area in your pricing math. Buyers and appraisers certainly will not. For a broader checklist of what to watch for, the luxury buyer questions guide from Equity Team is worth a read.
Key Takeaways
A home’s floor plan is the most controllable factor in Sedona property value, and open, flexible, and climate-responsive layouts consistently outperform closed or poorly integrated designs in both sale speed and price.
| Point | Details |
|---|---|
| Open layouts sell faster | Homes with functional, open floor plans sell up to 10% faster in Sedona, protecting the asking price. |
| Closed plans carry a renovation discount | Buyers mentally subtract remodeling costs from offers on compartmentalized homes, often more than actual costs. |
| Flexible spaces broaden buyer appeal | Split bedrooms, flex rooms, and casitas attract remote workers, families, and STR investors simultaneously. |
| Climate drives design priorities | Sedona’s mild climate makes indoor-outdoor flow a core value driver, not an optional upgrade. |
| Non-conforming additions hurt appraisals | Spaces without closets or HVAC are classified as storage, reducing appraised value despite larger square footage. |
Why floor plan flow is the most underrated factor in Sedona real estate
I have walked through hundreds of Sedona properties over the years, and the pattern is always the same. Buyers light up in homes with great flow and go quiet in homes that feel choppy. They rarely say “the floor plan is wrong.” They say “something feels off” or “I’m not sure it’s the right fit.” That gut reaction is the floor plan talking.
The conventional wisdom says location is everything. Location matters, obviously. But in Sedona, where nearly every property has some version of a red rock view and a desirable address, floor plan becomes the real differentiator. Two homes on the same street, same lot size, same view corridor. The one with better flow sells first and for more money. Every time.
What I find most interesting is how often sellers underestimate this. They invest in granite countertops and new appliances, which are fine upgrades, but they leave a wall in place that blocks the kitchen from the living area. That wall costs them more at closing than any countertop would have recovered. The Sedona real estate market trends data backs this up consistently.
My honest advice to any buyer or investor: walk a home the way a guest would. Enter through the front door and move naturally toward the kitchen, then outside. If that path feels intuitive and easy, the floor plan is working. If you find yourself confused or backtracking, the layout has a problem that no staging can fix.
— Chad
Equity Team helps you find Sedona properties that perform
Sedona’s market rewards buyers who know what to look for before they make an offer. Floor plan quality is one of the clearest signals of long-term value, and it is also one of the easiest things to evaluate before you commit.

Equity Team specializes in Sedona short-term rental investments and works exclusively with buyers and sellers in the top tier of the market. Whether you are searching for a property with the ideal layout for rental income or trying to maximize resale value on a sale, the team knows which floor plan features Sedona buyers actually pay for. Start with the Sedona investment property guide to see how layout factors into top-performing rentals, or browse current Sedona listings curated for market-preferred floor plans and lifestyle appeal.
FAQ
How does floor plan affect home value in Sedona?
Floor plan design shapes buyer perception, sale speed, and appraised value. Homes with open, functional layouts in Sedona sell up to 10% faster and attract stronger offers than those with closed or fragmented designs.
What is the best floor plan for a Sedona investment property?
A split-bedroom layout with open living areas, indoor-outdoor flow, and at least one flexible room performs best for both short-term rentals and resale. These features appeal to the broadest range of buyers and guests.
Do appraisers count all rooms in a Sedona home?
No. Appraisers discount spaces that lack closets, HVAC, or proper egress. Non-conforming additions are often classified as storage rather than living area, which reduces the appraised value despite a larger footprint.
Why do luxury Sedona buyers care more about flow than square footage?
Luxury buyers prioritize intuitive flow and lifestyle integration because they are buying an experience, not just a structure. A smaller home with brilliant layout consistently outsells a larger home with a confusing one in Sedona’s luxury segment.
Can a closed floor plan be improved without a full renovation?
Yes. Simple changes like adding glass doors, pocket doors, or removing non-load-bearing walls can create meaningful openness. These targeted updates often recover more value at resale than their cost, especially in Sedona’s layout-sensitive market.